Project Overview
The heart of Old Port Square will serve as the site for a 380-foot-tall mixed-use tower designed by Safdie Architects. 45 Union Street will offer luxury hospitality, residential condominiums and amenities for visitors and guests alike, including a sky lobby with observatory, bar and lounge, a wellness level with a pool and gym, café, and motor court.
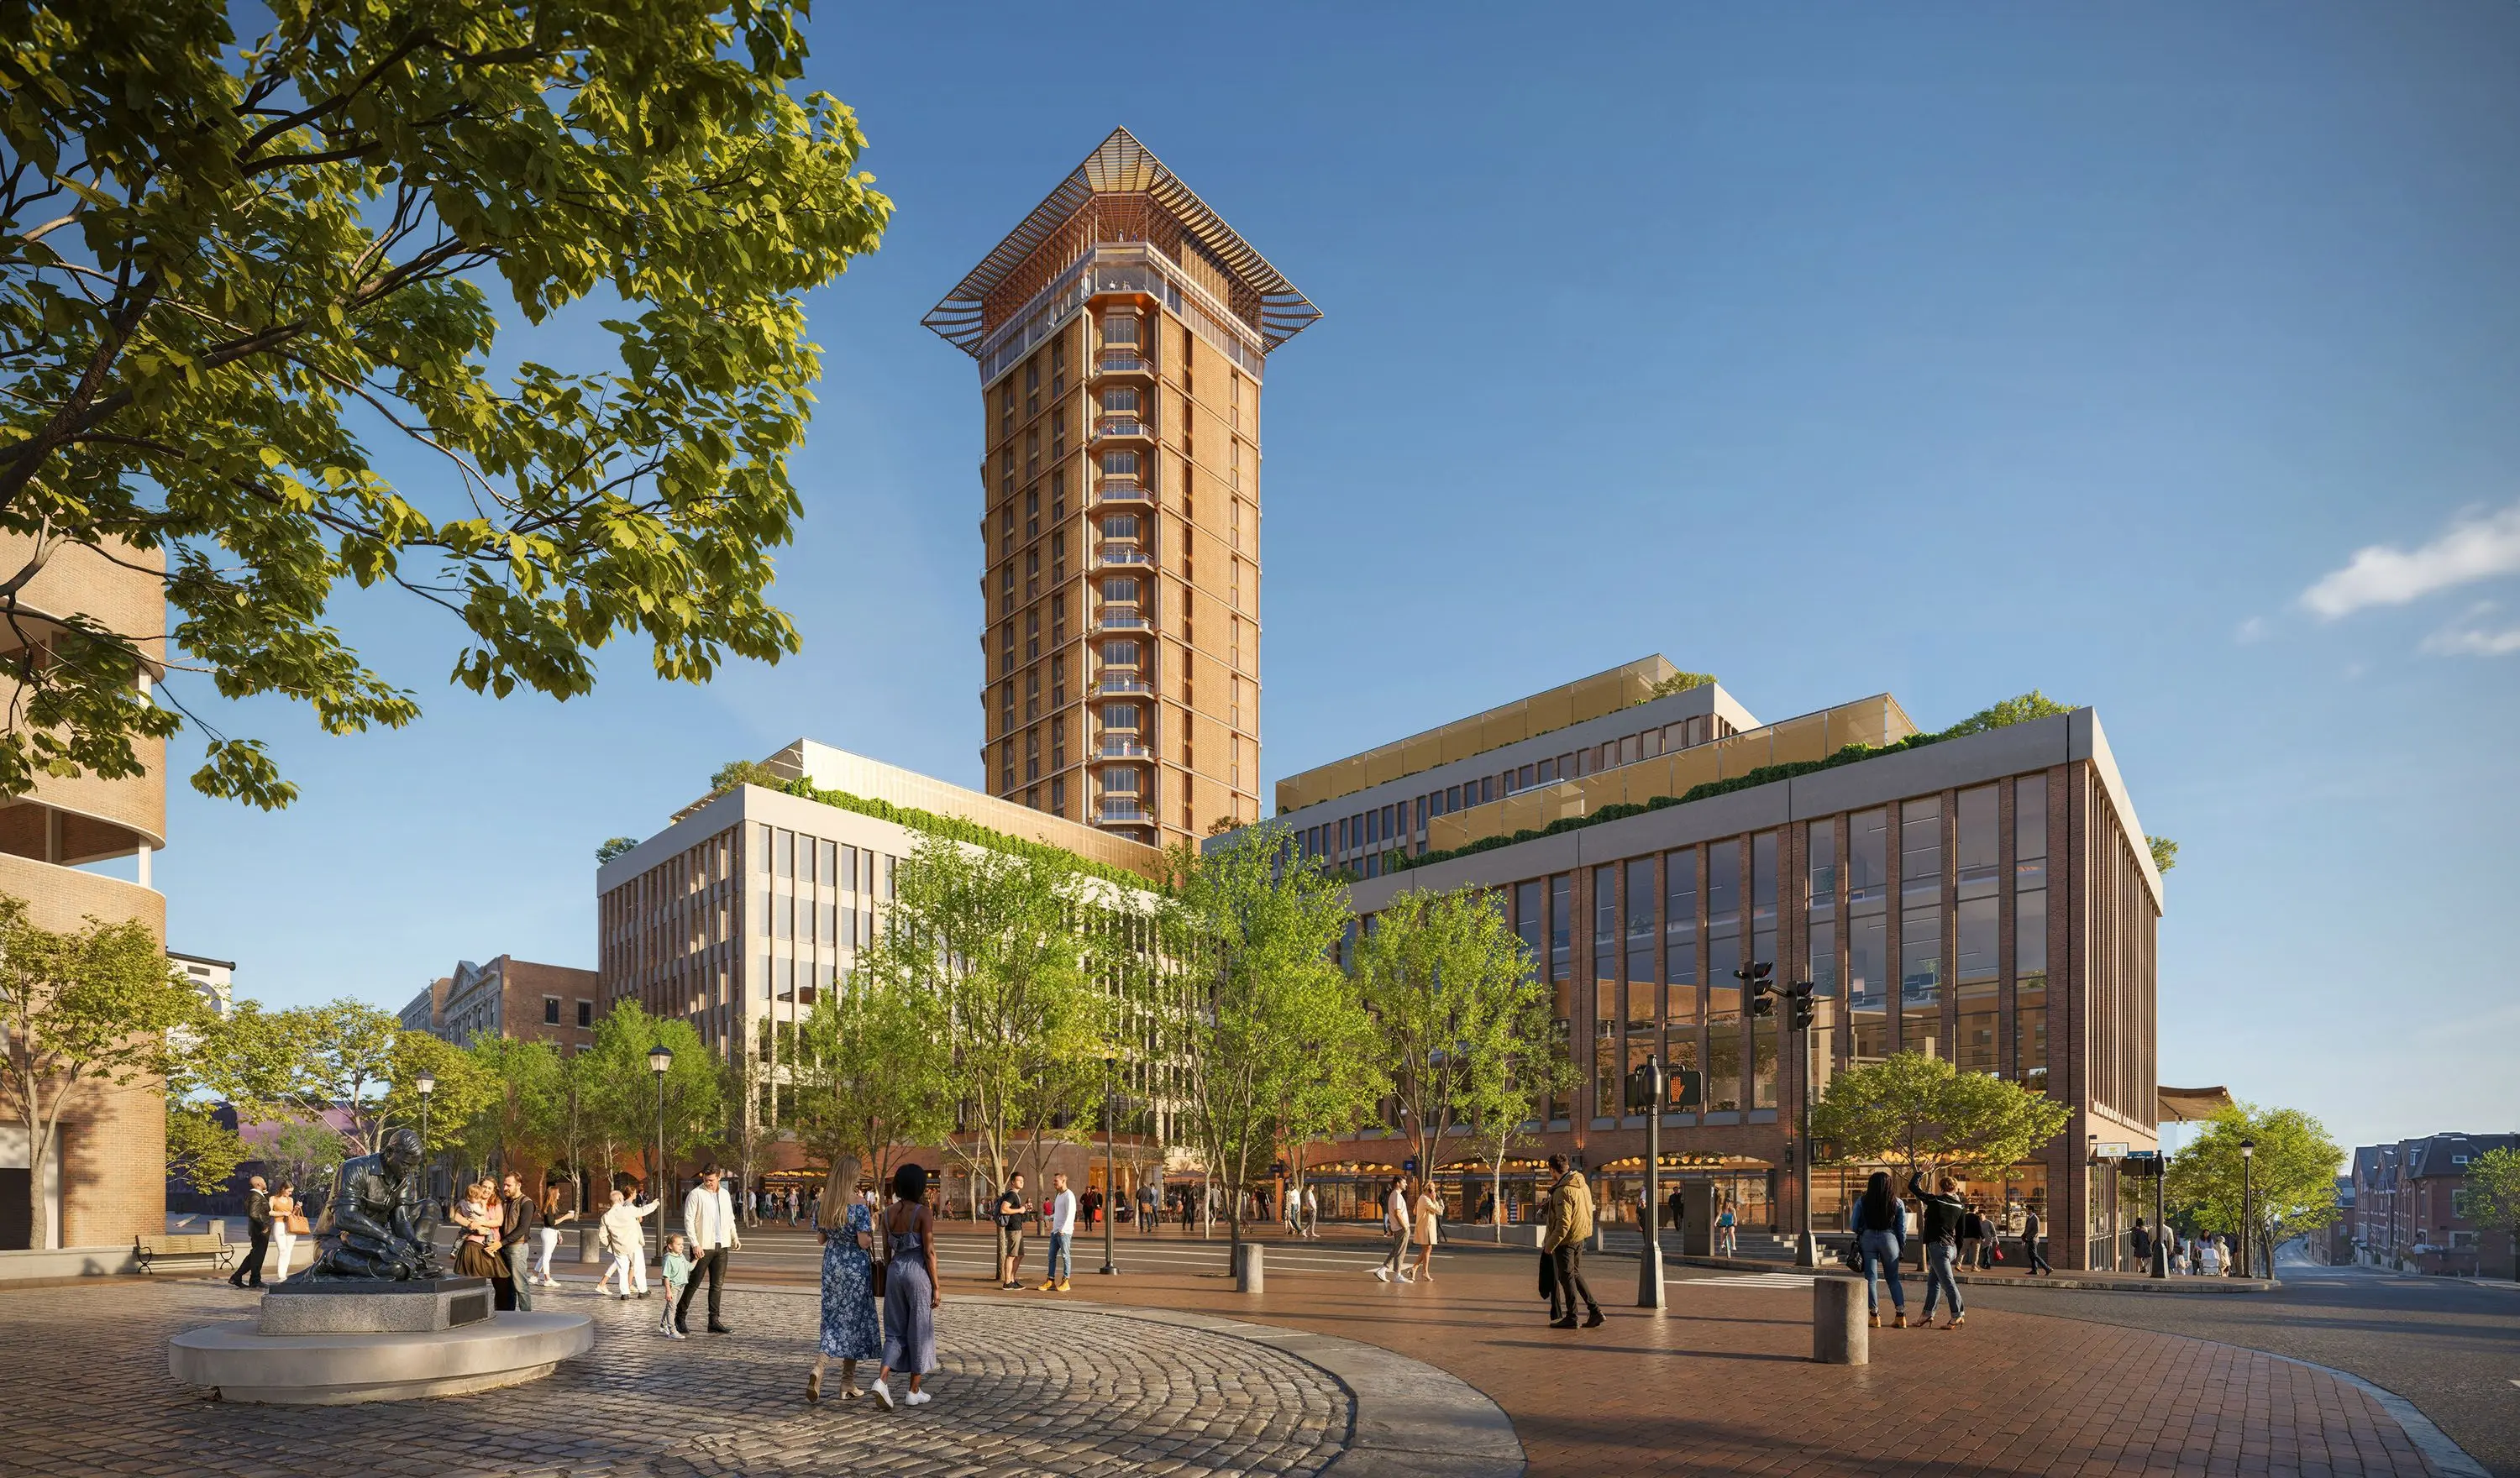
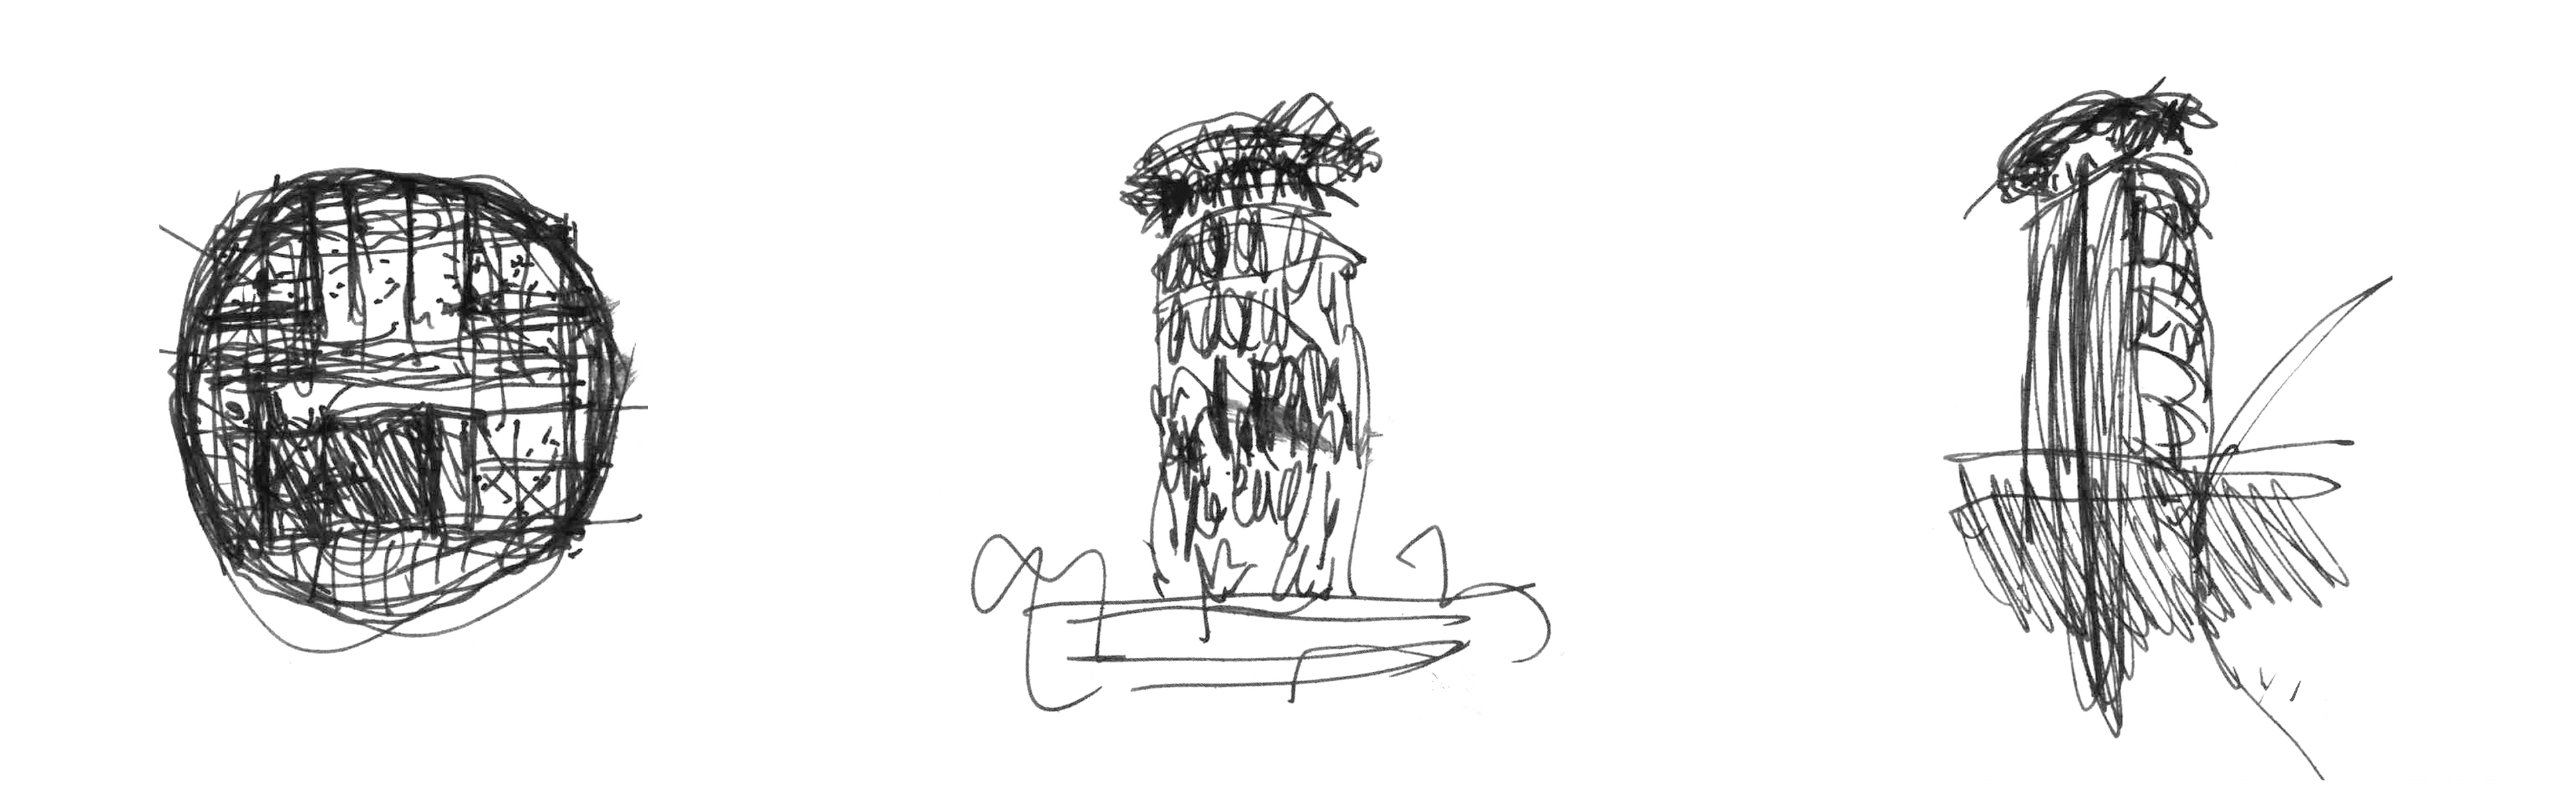
“What gives the Old Port Square project more depth is that we're going building by building, restoring them, bringing new life into them. All these interventions are really giving us the sense that we are both setting the stage and imagining the icon that rises in its center.”
— Moshe Safdie, Architect
The Tower
Explore a vertical section through the tower to see how hospitality, amenities, and residences stack within 45 Union Street.
Select a level to explore
Interactive section diagram. Select a level to read about that part of 45 Union Street.
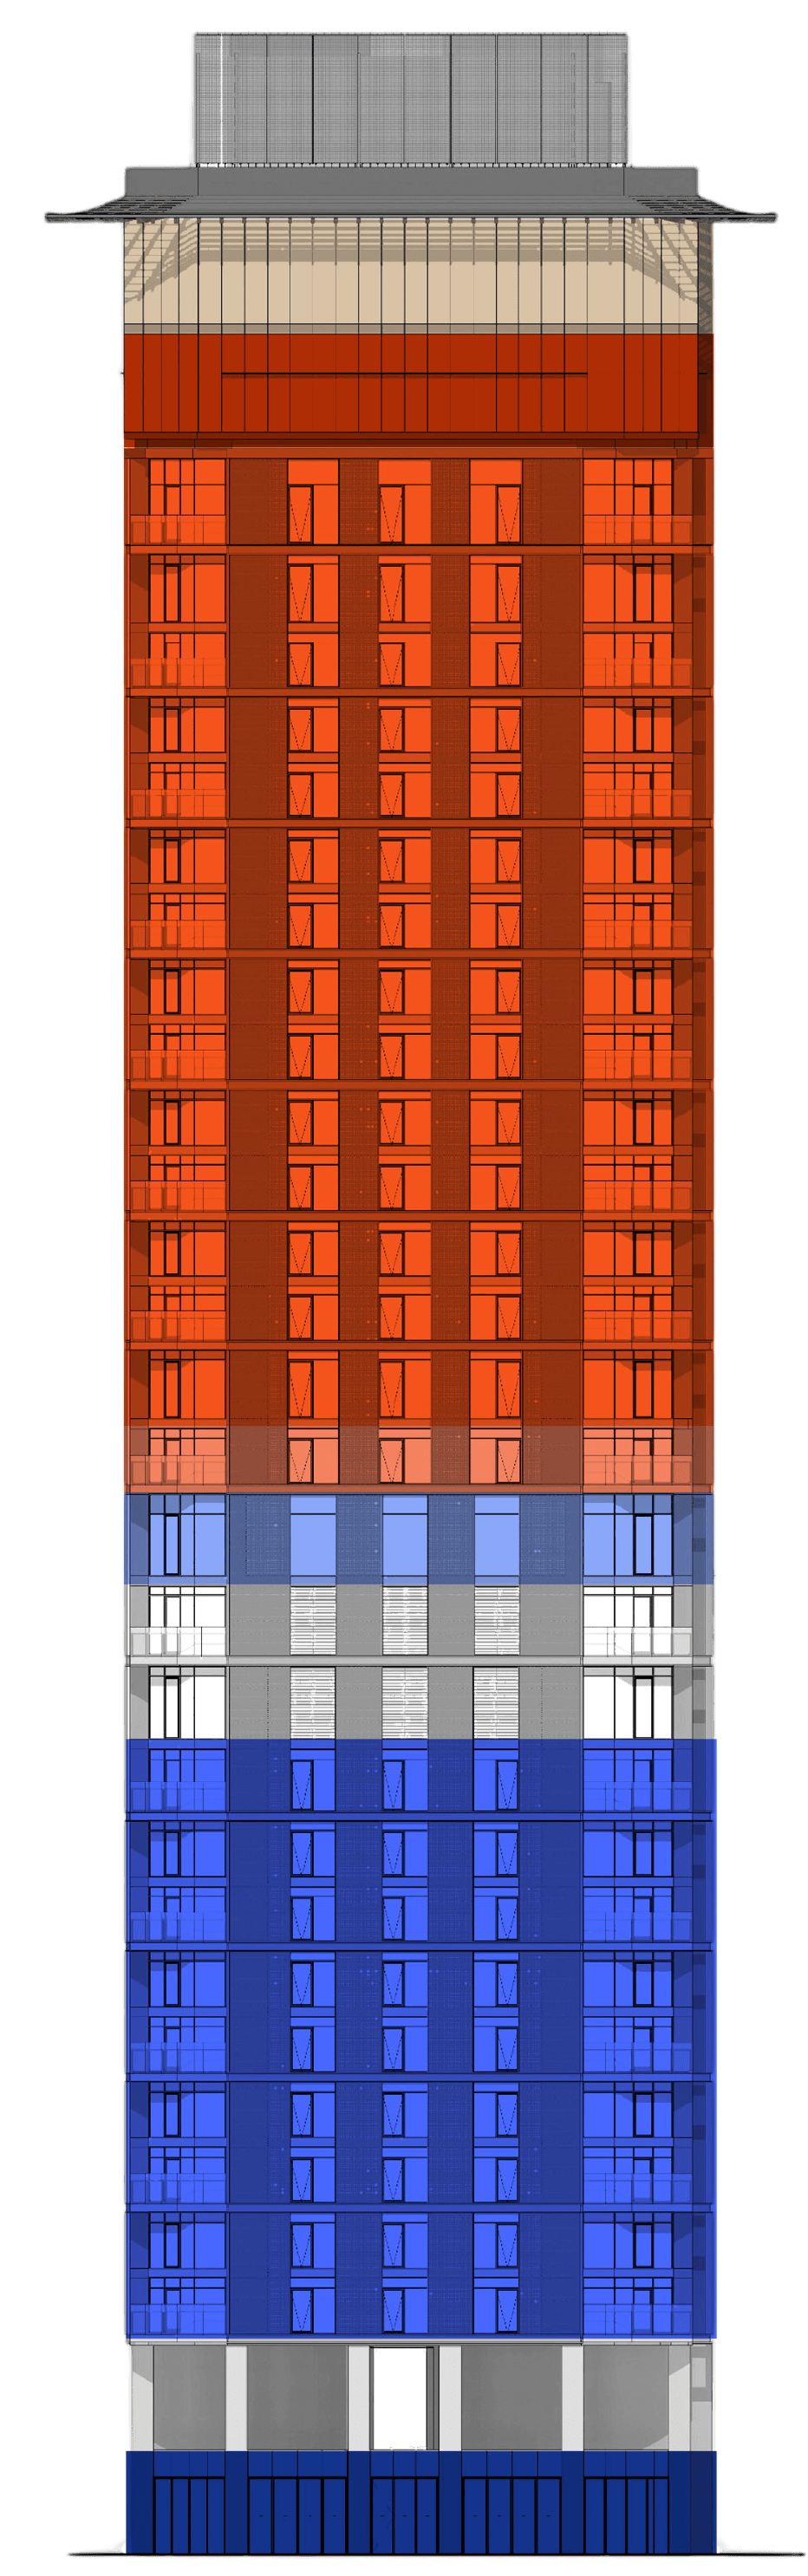
Sky Lobby
The sky lobby at Level 30 features the hotel's reception and concierge services, as well as shared, public amenities like a bar and lounge and a viewing area or meeting space.